Accessibility for all generations

Elevators bring a sustainable, high quality of life to the people who live in older buildings. For example, older people who have lived in a building for decades and who wish to stay in their homes – and others with personal mobility issues – can now continue to do so. Older buildings in city centers can be easily transformed or rejuvenated with flexible, state-of-the-art elevators and... can now continue to be attractive and economically viable places to live and work.

That’s what we call Adaptive Modernization by TK Elevator.
Our elevators are designed to fit almost any building. That means that transformations are easy – either inside or outside the building.

3 easy ways to transform an elevator

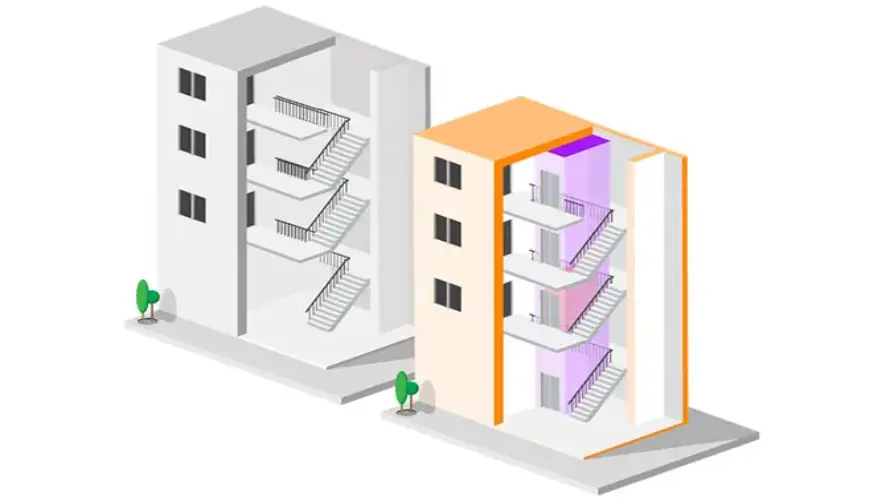
In the staircase

Sometimes, the existing space in the stairwell is large enough to incorporate an elevator. Our special equipment for these cases allows you to make the most of small spaces. We make the necessary adaptations and install the elevator, integrating it into the existing structure and taking maximum care of the aesthetic result.

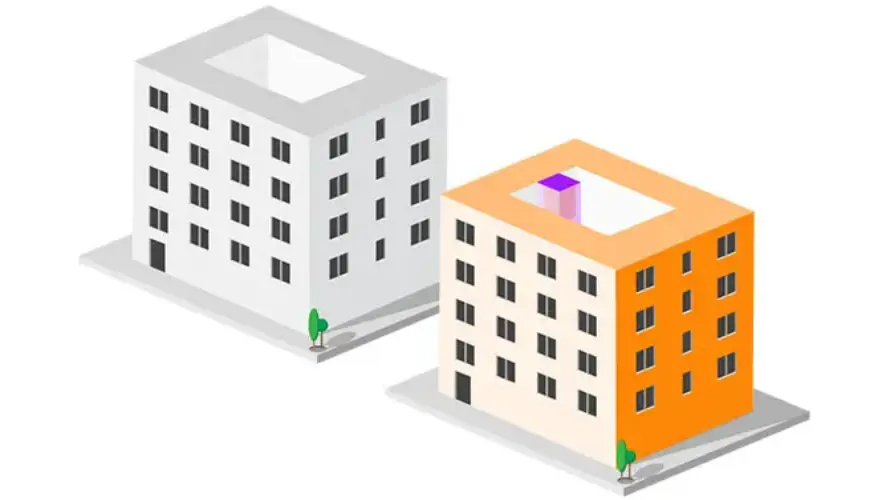
In the courtyard

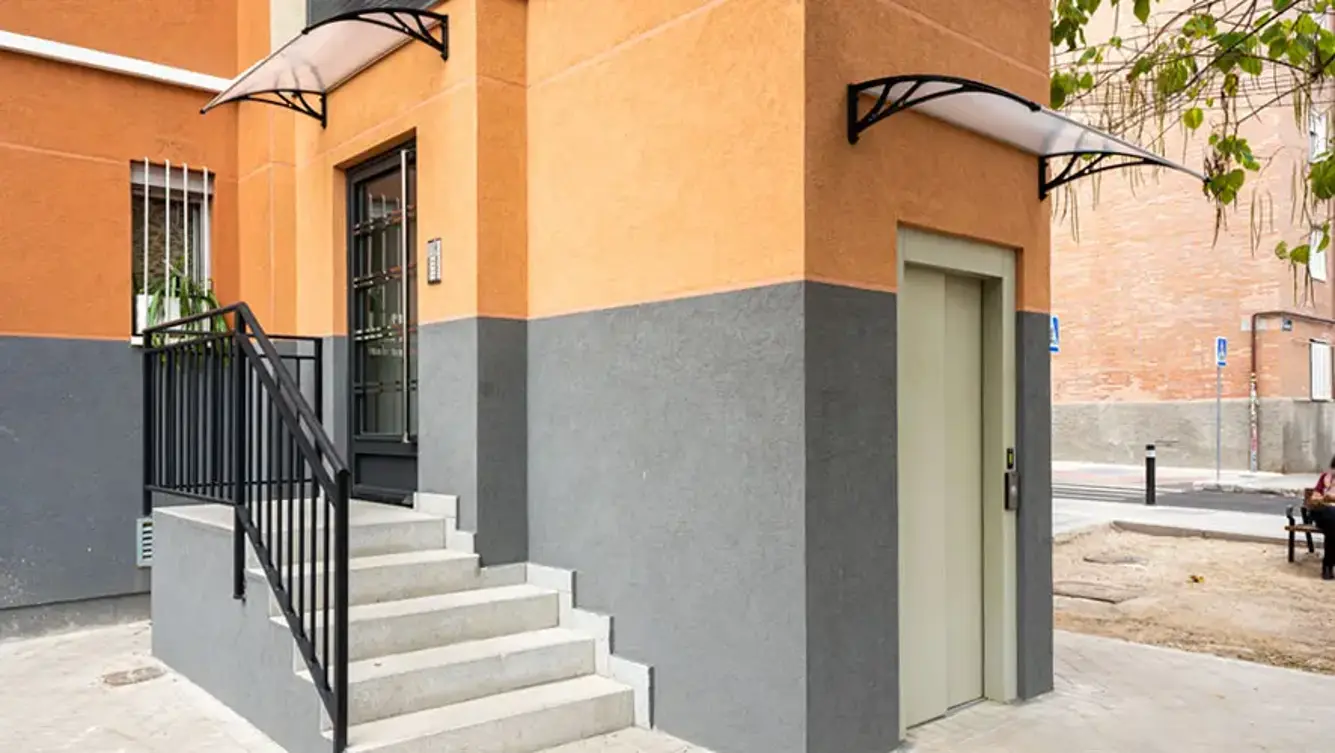
If the structure of the building does not allow the installation of an elevator in the stairwell, it can be built on the outside. The interior courtyard will be used if it is available.

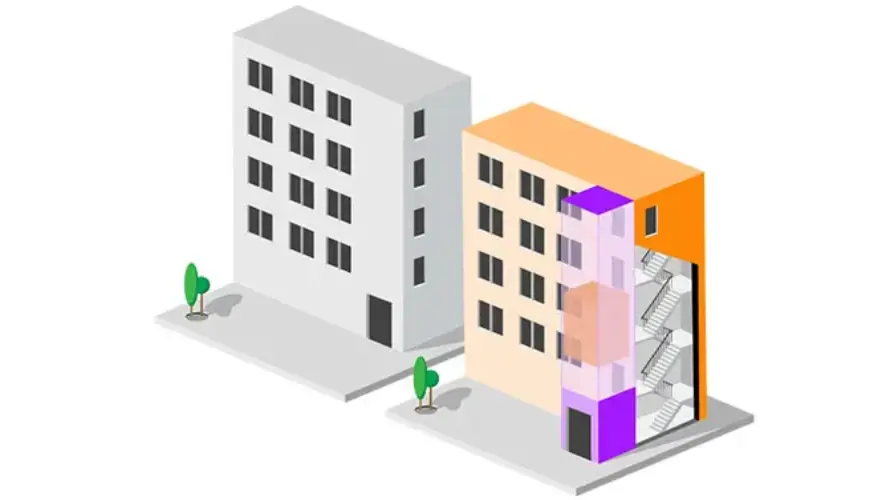
On the façade

If the structure of the building does not allow the installation of an elevator in the stairwell or in the courtyard, it can be built on the outside on the façade. In this case, special consideration will be given to aesthetic suitability and municipal façade regulations.

We will support you. This is how it works:

TK Elevator has extensive experience in adapted solutions for buildings without elevators, with the possibility of installation in stairwells, façades, courtyards or in other locations inside the building. Our specialists will advise you and design the best solution for your needs, taking into account the uniqueness of your building. We have the most innovative and the most traditional solutions to integrate them into any architectural environment.

We will take care, if you wish, of the turnkey project, managing the preparation of the project and project management, the documentation for obtaining the necessary licenses, the complementary auxiliary works (civil works, locksmithing, electricity etc).

Installation process for stairwells

1. Pit construction. Stake out the elevator shaft, stake out the pit, excavation on the ground floor and diversion of channeling, if applicable.

2. Dismantling of the handrail. Installation of protections.

3. Enclosure of the structure. Construction of the enclosure with special attention to the aesthetic characteristics or particular protections of the staircase.

4. Assembly of the elevator. Mechanical phase and electrical connections.

5. Execution of finishing touches and completion of work. Assembly of handrail, if necessary; painting, replacement of light points, cleaning of the work and start-up of the elevator.

Installation process for courtyards and façades

1. Layout, excavation and foundations. Architectural project, layout of spaces in the building, location of pipes, excavation of the ground and foundations.

2. Opening in the façade. Diversion of installations, reform of affected areas, creation of new elevator shafts and doors.

3. Structuring and scaffolding. Assembly of the scaffolding structure and installation of safety measures.

4. Installation of windows. Opening for lighting, installation of windows and carpentry, and installation of ventilation systems.

5. Electricity, assembly and elevator structure. Electrical installation of the new elevator and lighting, assembly of the elevator structure, motor and mechanical installation of the elevator and assembly of the new elevator.

6. Completion of work. Painting and finishing touches, cleaning of the building site, commissioning and handing over of documentation.

Installation process for courtyards and façades with floor levelling

On many occasions, the installation of a new elevator by façade or courtyard requires a reconstruction of the staircase, adapting it so that the landings coincide at the stops on each floor.

1. Layout, excavation and foundations. Architectural design, layout of the building's spaces, location of pipes, excavation of the ground and foundations.

2. Structuring and scaffolding. Assembly of the scaffolding structure and installation of safety measures.

3. Tower enclosures. Removal of necessary sections, construction of the structure for the elevator and installation of new frames and windows.

4. Demolition and construction of new staircase. Demolition of staircase, modular construction of new staircase, construction of new landings and inclusion of railings.

5. Electricity, assembly and elevator structure Electrical installation of the new elevator and lighting, assembly of the elevator structure, motor and mechanical installation of the elevator, and assembly of the new elevator.

6. Completion of work. Painting and finishing touches, cleaning of work, commissioning and delivery of documentation.

Modernize your elevator and unlock more building value

Why Replace a Hydraulic Elevator with an Electric (Traction) Elevator?

Upgrading from a hydraulic to an electric traction elevator delivers significant benefits in performance, efficiency, and long-term value:

Upgrade your elevator. Improve performance, reduce costs, and future-proof your building.

Energy Efficient & Eco-Friendly
Energy Efficient &
Eco-Friendly

Reduce energy consumption by up to 70% and eliminate hydraulic oil, lowering environmental impact.

Faster & More Reliable Performance

Enjoy higher speeds, smoother rides, and improved passenger flow—ideal for buildings with multiple floors.

Space Saving Design
Space Saving
Design

Modern machine-room-less (MRL) solutions free up valuable building space and simplify installation.

Lower Lifetime Costs

Less maintenance, no oil-related servicing, and reduced energy use drive down total ownership costs.

Future-Ready Solution

Compatible with smart technologies, remote monitoring, and modern safety and efficiency standards.

Unlock More Value by Expanding Floor Access

A full elevator replacement that increases the number of served floors goes beyond modernization—it enhances the building’s functionality and value:

Transform your elevator - and unlock space, efficiency, and new possibilities for your building.

Improved Building Accessibility

Den Aufzugbetrieb auf weitere Etagen ausweiten und so den Zugang für Bewohner, Besucher und Menschen mit eingeschränkter Mobilität verbessern.

Increased Property Value

More served floors mean higher usability and attractiveness, directly supporting higher rental or resale value.

Better Traffic Flow & Convenience

Reduced congestion and waiting times by optimizing vertical transportation across more levels.

New Revenue Opportunities

Unlock previously underused or inaccessible areas (e.g., penthouses, basements, commercial spaces).

Compliance & Future Readiness

Meet modern accessibility standards and adapt the building to evolving tenant expectations.

Transform Your Building with a Machine-Room-Less (MRL) Elevator

Replacing a traditional machine-room elevator with a machine-room-less solution helps transform space, efficiency, and overall building performance:

Transform your elevator - and unlock space, efficiency, and new possibilities for your building.

Transform Space Utilization

Remove the machine room and reclaim valuable space for building facilities such as storage, technical rooms, or other functional uses—enhancing flexibility and asset value.

Transform Energy Efficiency

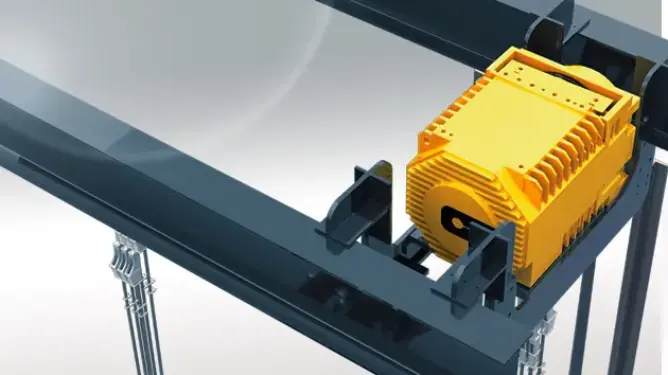
Adopt compact, gearless technology that significantly reduces energy consumption and operating costs.

Transform Maintenance & Costs

Simpler systems with fewer components mean lower maintenance needs and reduced lifecycle expenses.

Transform Ride Experience

Deliver smoother, quieter, and more reliable operation with modern traction technology.

Transform Future Readiness

Enable integration with smart features, remote monitoring, and evolving building standards.

Interested in a transformation? Whether your current elevator is from TK Elevator or from another company (for example Kone, Otis, Schindler etc.). We are able to replace it in the existing shaft. Our experts will be happy to advise you on the best suited options.

Get in touch with one of our branches near you!